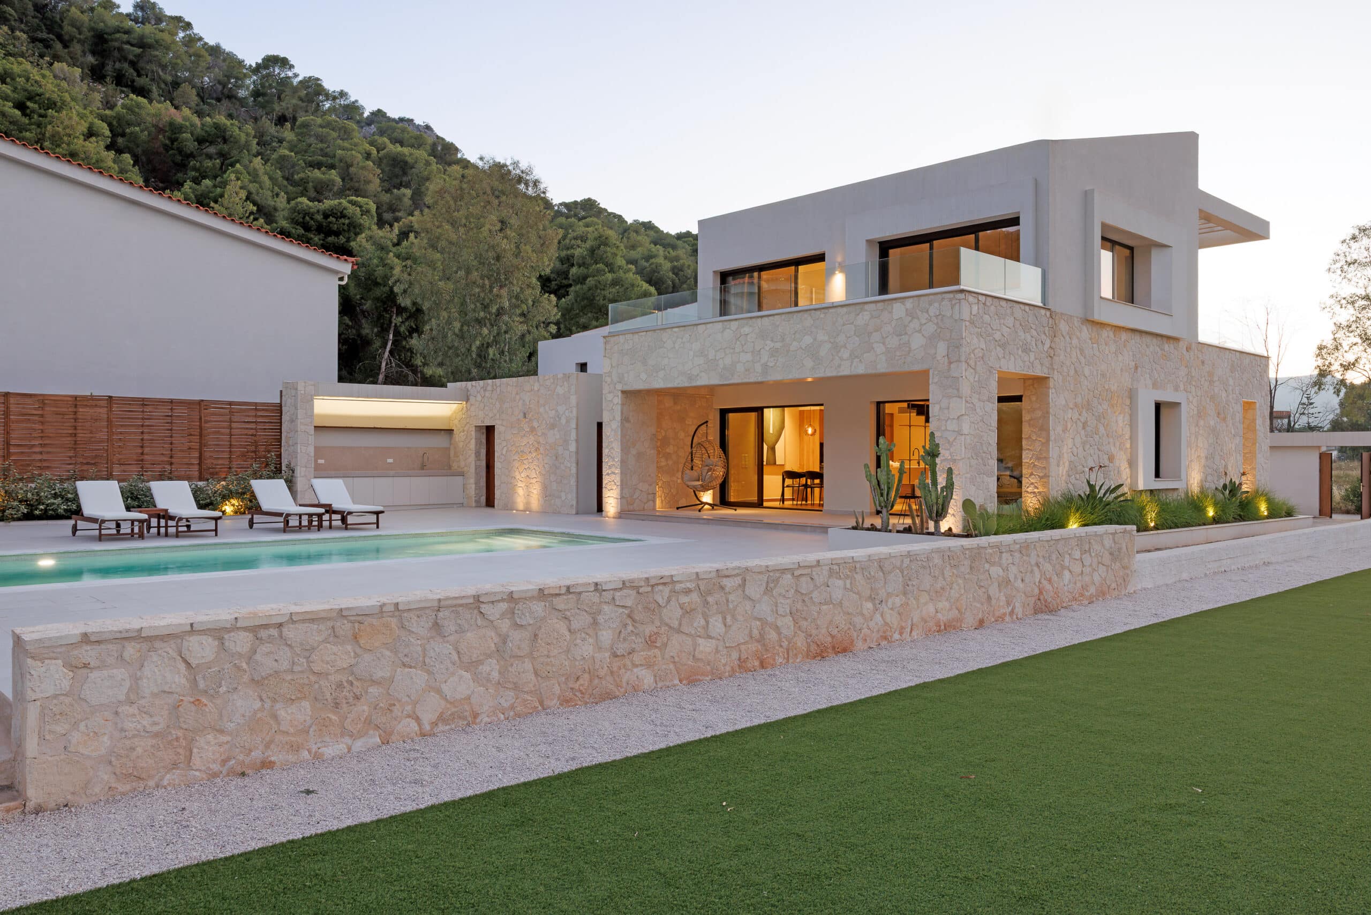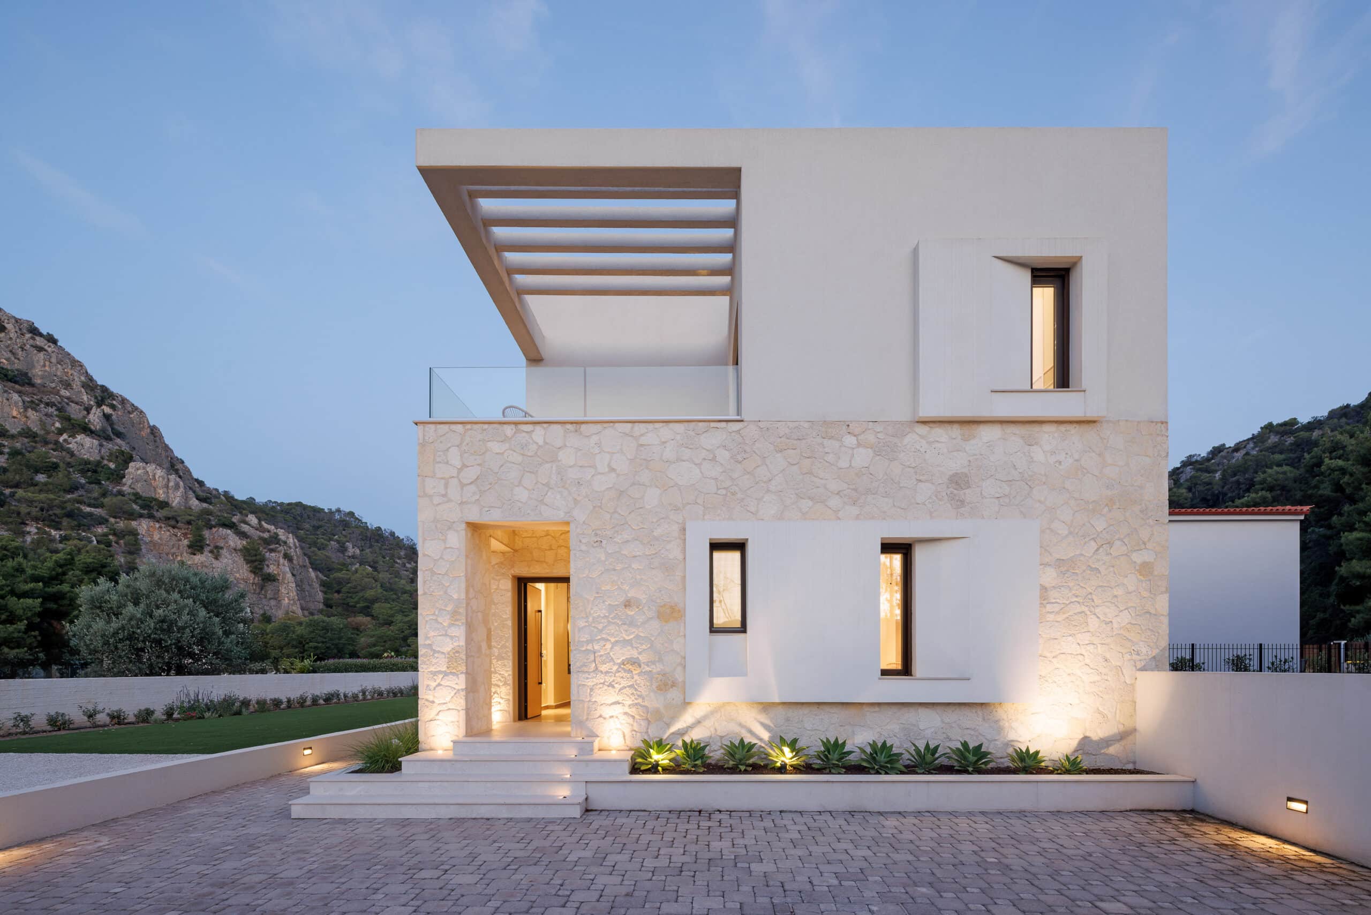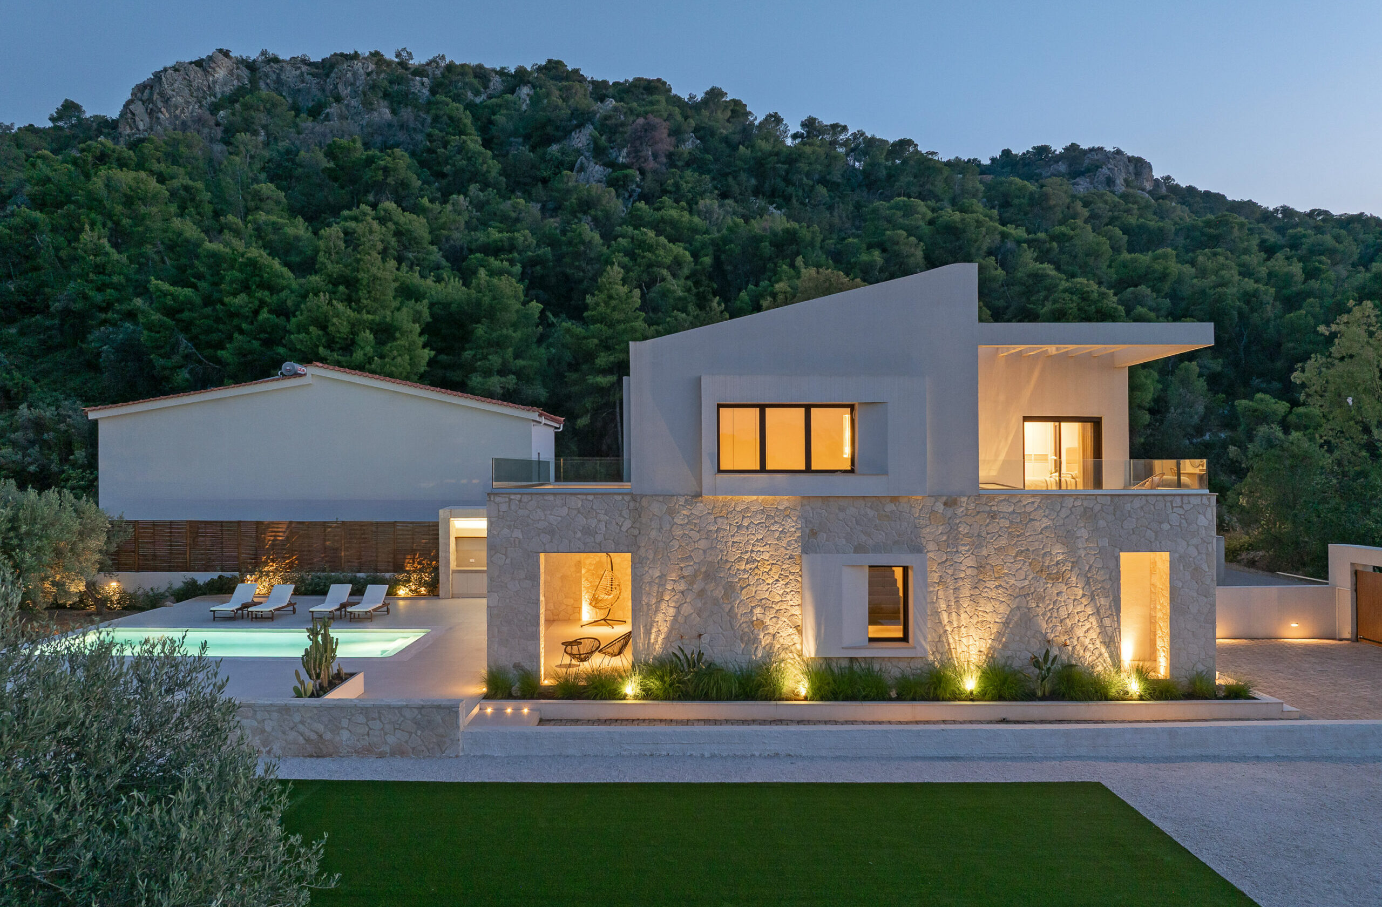



DEZONE was commissioned to define the architectural identity of Almiri Residence through the design of its façades, the selection of materials, and the comprehensive design of its interior and outdoor living spaces.
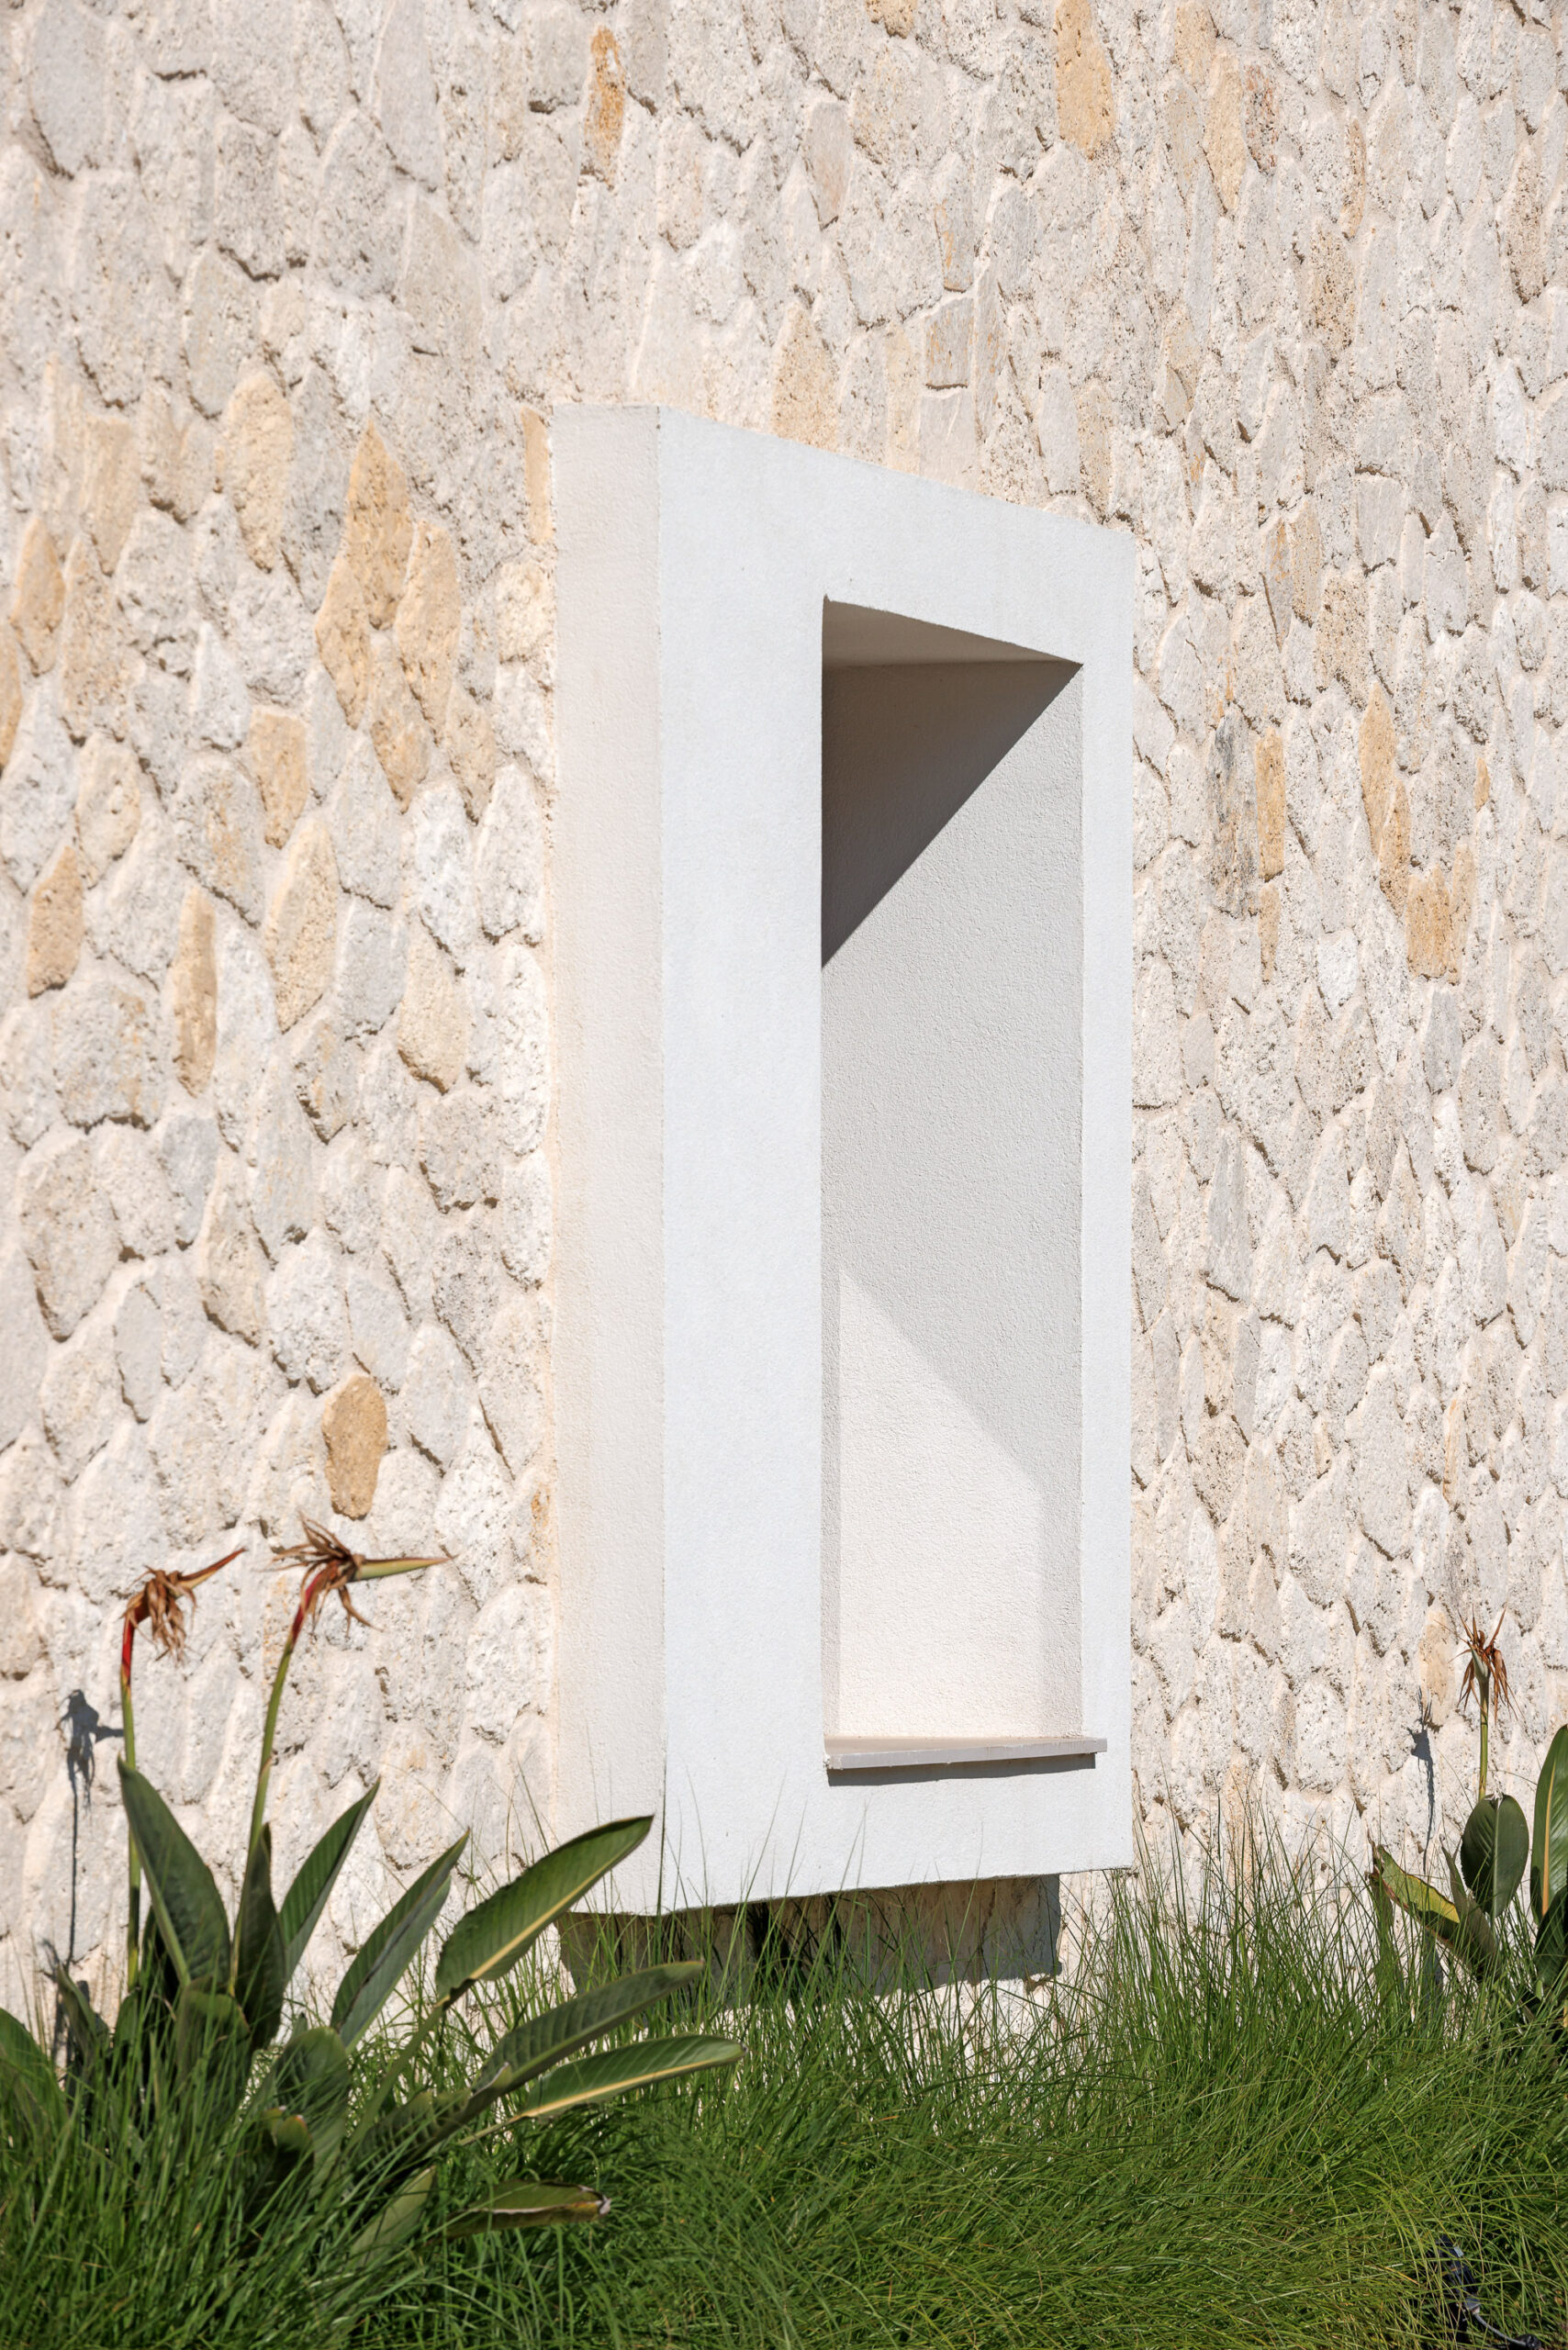
Positioned at the threshold between forest and sea, the residence is approached as a unified architectural composition, shaped by the dialogue between geometry, materiality, and landscape. Bold white frames around the openings introduce rhythm and depth to the façades, creating a shifting interplay of light and shadow throughout the day.
Natural stone, crisp rendered surfaces, and restrained detailing establish a balanced material contrast, enhancing the plasticity of the volumes while grounding the residence within its Mediterranean setting. The architecture draws from the earthy textures of the surrounding woodland and the clarity of the coastal landscape, forming a contemporary expression of place.
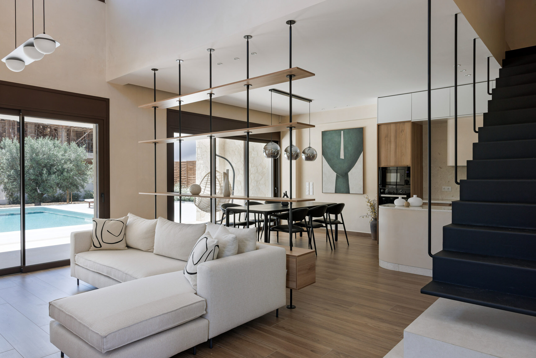
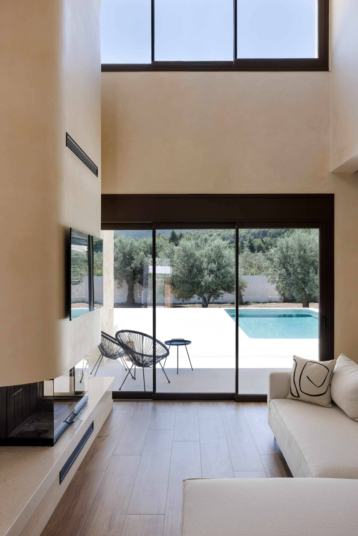
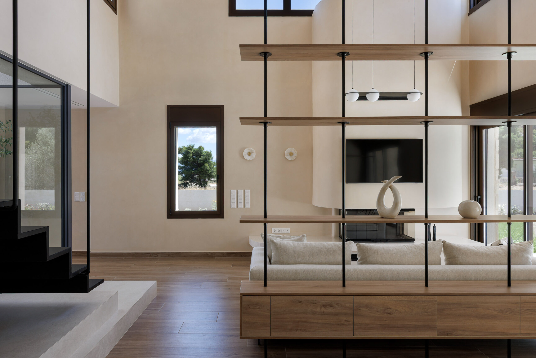
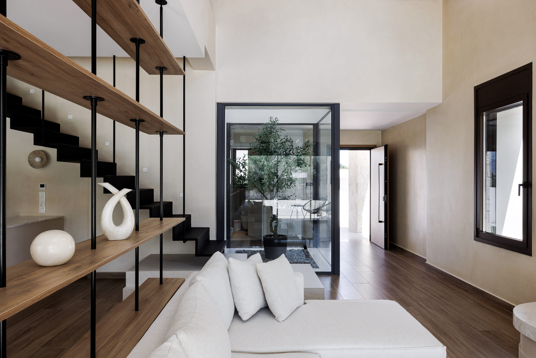
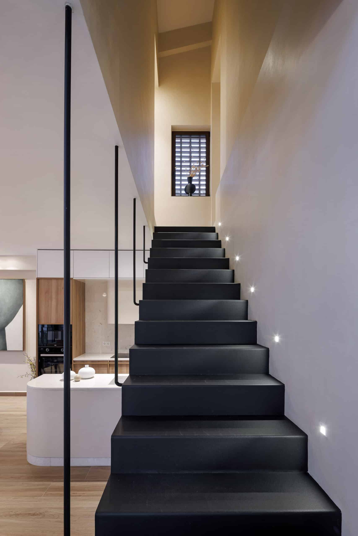
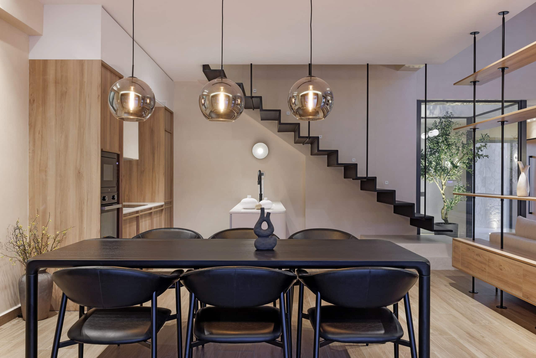
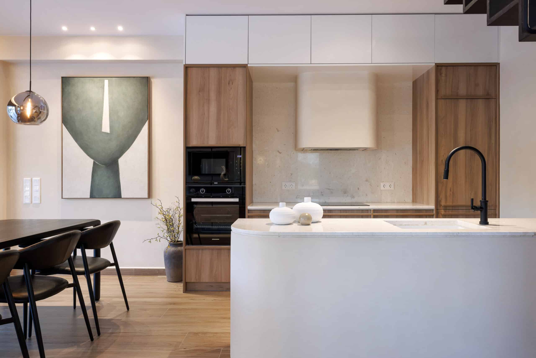
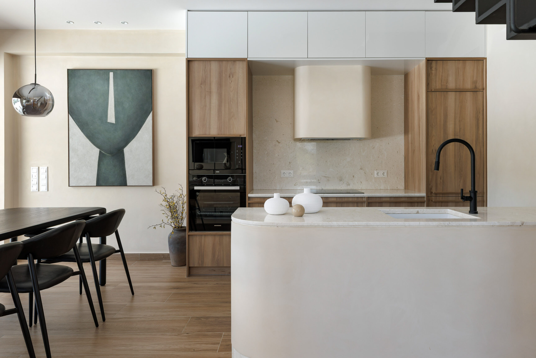
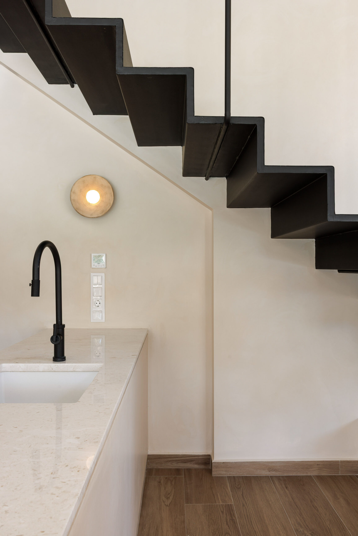
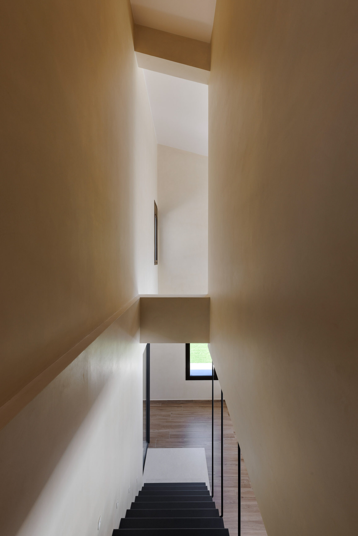
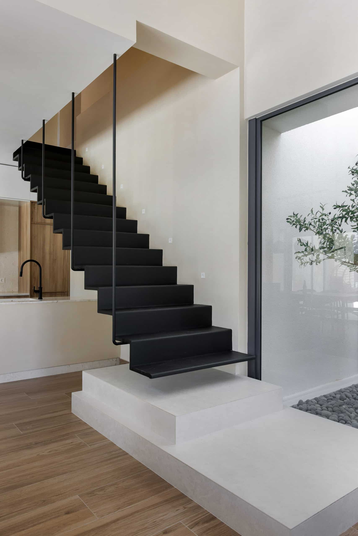
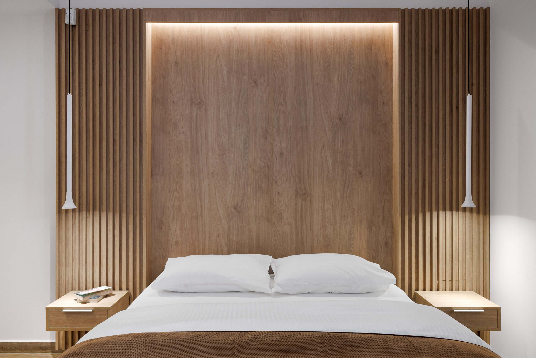
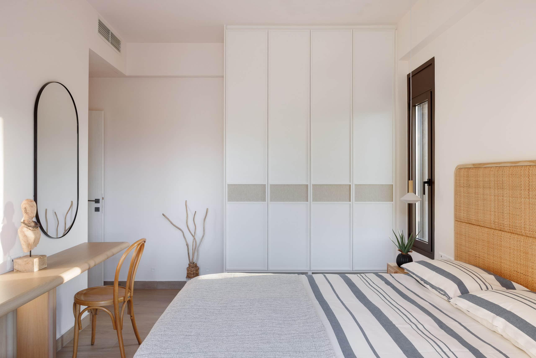
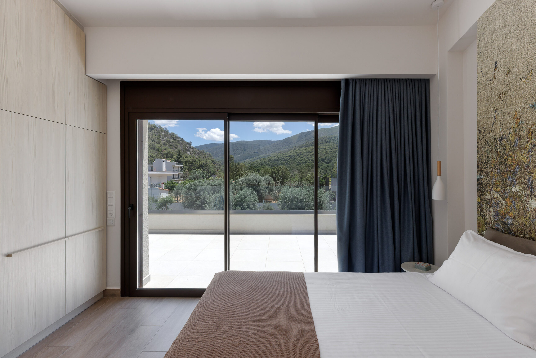
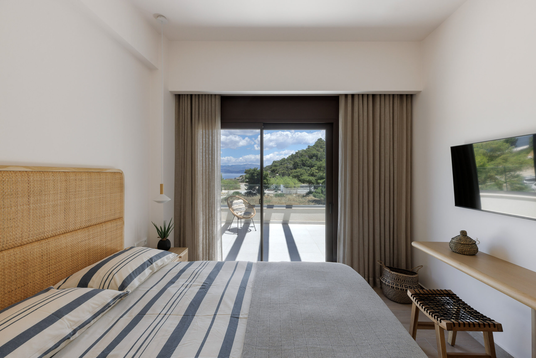
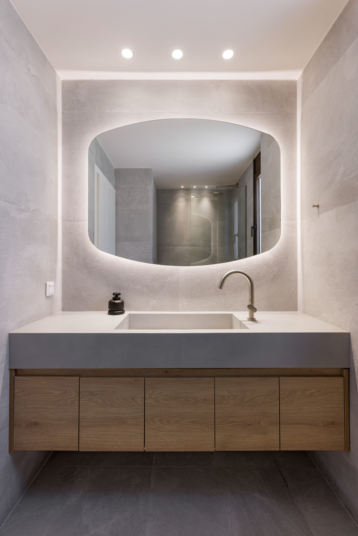
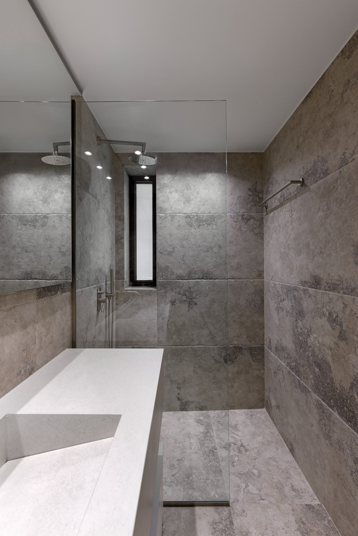
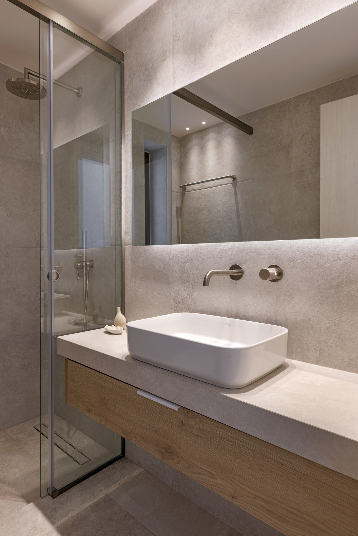
Inside, clean geometries, natural materials, and a calm neutral palette create an atmosphere of clarity and continuity. A compact internal courtyard brings daylight deep into the plan, while large openings dissolve the boundary between interior and exterior, allowing the landscape to become an essential part of the spatial experience.
The outdoor and semi-outdoor areas are conceived as a seamless extension of the residence. Through a consistent material language, understated planting, and reflective water elements, Almiri Residence becomes a unified living environment that interprets Mediterranean living through a contemporary architectural lens.